
Listing Courtesy of: SMART MLS / Listed By: Timothy Piedmont, Coldwell Banker Realty - Contact: (203) 273-9880
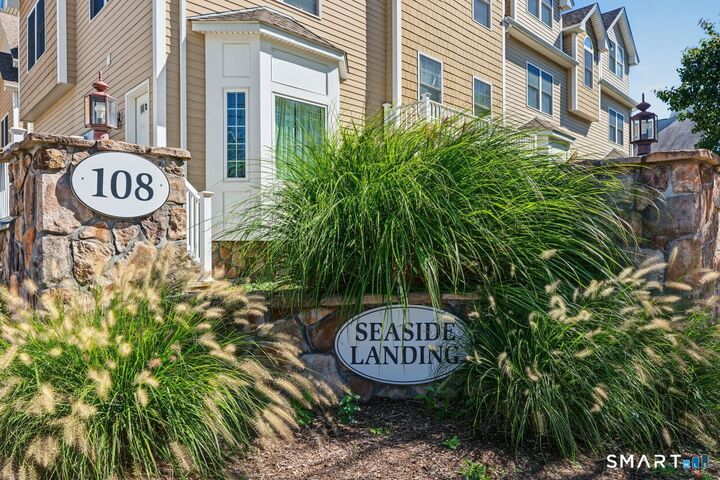
108 Seaside Avenue 16 Stamford, CT 06902
Active (1 Days)
$829,000 (USD)
OPEN HOUSE TIMES
-
OPENSun, Oct 111:00 pm - 3:00 pm
Description
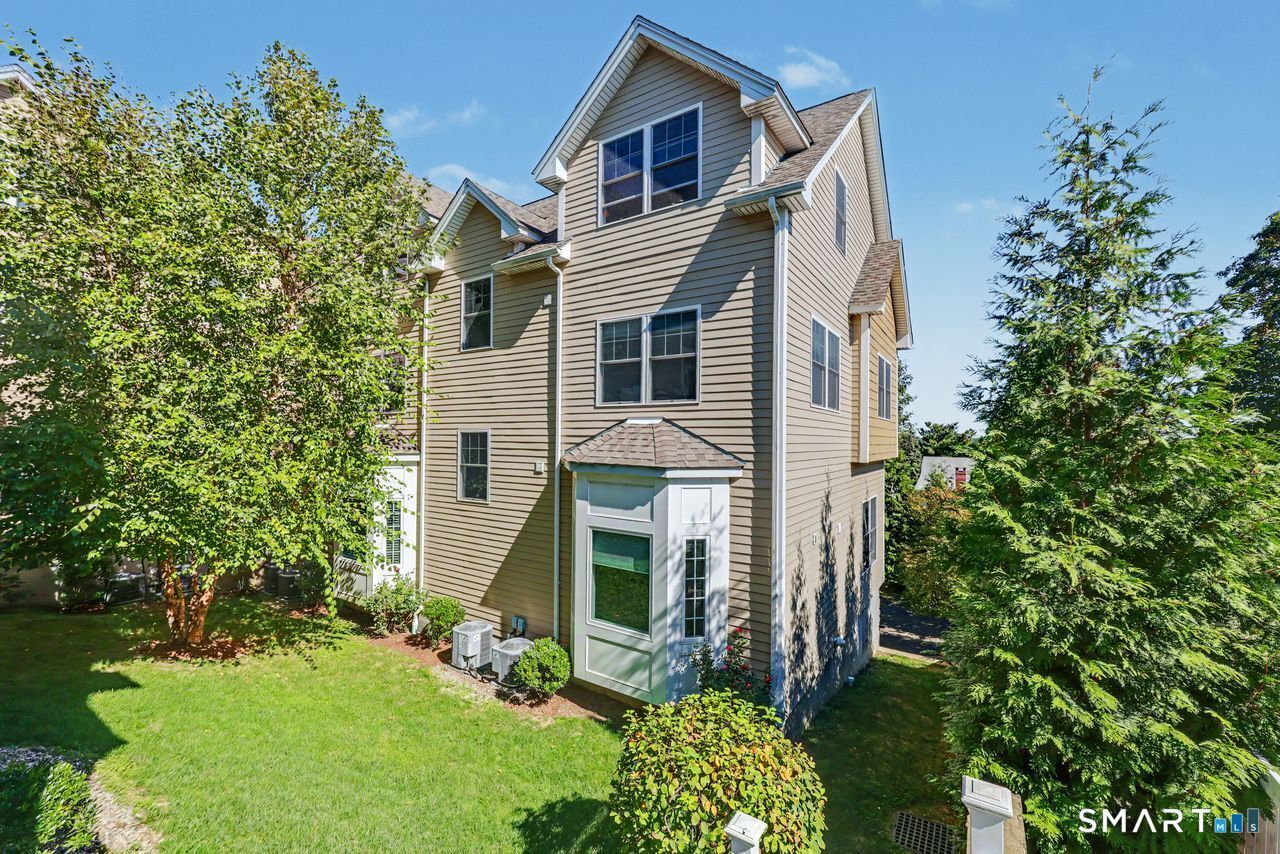
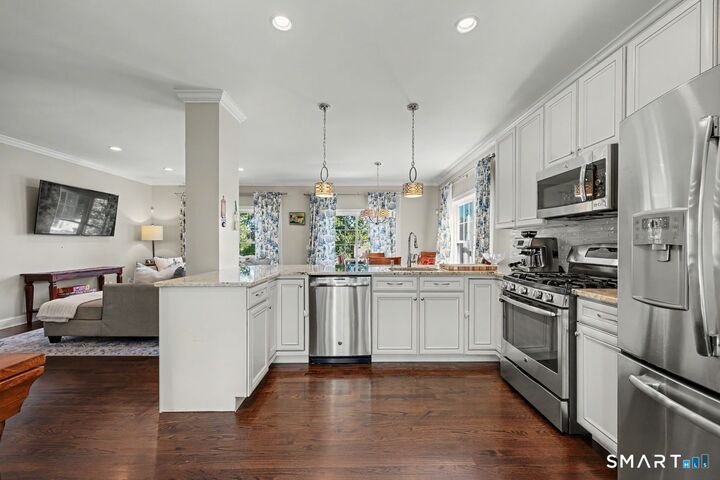
WELCOME TO SEASIDE LANDING - COVE LIVING AT ITS FINEST! This exceptional 3+ bedroom, 3.5-bath end-unit townhome offers sophisticated living, generous space, and an enviable location near Holly Pond, Cove Beach, and Darien. The light-filled open floor plan features high ceilings, gleaming hardwood floors, and spacious living and dining areas. The gourmet kitchen boasts granite countertops, stainless GE appliances, abundant cabinetry, generous eat-in space, and custom pendant lighting. Sliders from the dining area lead to a private balcony, perfect for morning coffee or entertaining. The second level features a spacious primary suite with walk-in closet and luxurious bath with double sinks, separate shower, and jetted soaking tub, plus a generous second bedroom, full hall bath, and convenient laundry. The expansive third floor offers a versatile private retreat with bedroom/bonus space, full bath, walk-in closet, and additional storage-ideal for guests, office, studio, or family room. Enjoy peaceful morning light and distant Holly Pond views from the upper levels. An oversized attached two-car garage provides exceptional storage, with reserved parking and ample street parking. Low HOA fees include landscaping and snow removal. Minutes to Cove Island Beach, Chelsea Piers, waterfront dining, shopping, boating, Metro-North, I-95, and downtown Stamford. A rare opportunity for spacious, maintenance-free coastal living in one of Stamford's most desirable locations!
MLS #:
24213000
24213000
Taxes
$10,244(2026)
$10,244(2026)
Type
Townhouse
Townhouse
Building Name
Seaside
Seaside
Year Built
2014
2014
Style
Townhouse
Townhouse
Views
Water View
Water View
County
Fairfield County
Fairfield County
Community
Cove
Cove
Listed By
Timothy Piedmont, Coldwell Banker Realty, Contact: (203) 273-9880
Source
SMART MLS
Last checked Oct 10 2026 at 5:42 AM GMT+0000
SMART MLS
Last checked Oct 10 2026 at 5:42 AM GMT+0000
Bathroom Details
- Full Bathrooms: 3
- Half Bathroom: 1
Interior Features
- Auto Garage Door Opener
- Cable - Pre-Wired
- Open Floor Plan
Kitchen
- Oven/Range
- Microwave
- Refrigerator
- Dishwasher
- Washer
- Dryer
Lot Information
- Corner Lot
- Water View
Heating and Cooling
- Zoned
- Hot Air
- Central Air
- Ceiling Fans
Basement Information
- Storage
- Concrete Floor
- Full
Homeowners Association Information
- Dues: $397/Monthly
Exterior Features
- Vinyl Siding
Utility Information
- Sewer: Public Sewer Connected
- Fuel: Gas In Street
- Energy: Ridge Vents, Programmable Thermostat
School Information
- Elementary School: K.t. Murphy
- Middle School: Turn of River
- High School: Westhill
Garage
- Attached Garage
- Unit Garage
Stories
- 4
Living Area
- 1,888 sqft
Additional Information: Fairfield | (203) 273-9880
Location
Disclaimer: The data relating to real estate for sale on this website appears in part through the SMARTMLS Internet Data Exchange program, a voluntary cooperative exchange of property listing data between licensed real estate brokerage firms, and is provided by SMARTMLS through a licensing agreement. Listing information is from various brokers who participate in the SMARTMLS IDX program and not all listings may be visible on the site. The property information being provided on or through the website is for the personal, non-commercial use of consumers and such information may not be used for any purpose other than to identify prospective properties consumers may be interested in purchasing. Some properties which appear for sale on the website may no longer be available because they are for instance, under contract, sold or are no longer being offered for sale. Property information displayed is deemed reliable but is not guaranteed. Copyright 2026 SmartMLS, Inc. Last Updated: 10/9/26 22:42




